




Open offices are good for collaboration and hard on concentration. In Leesman’s survey of more than 600,000 office employees, 70% said noise levels matter to them, and only 35% were satisfied.
Meeting rooms cannot close that gap. They are built for groups and booked by the hour. Offices need spaces designed for quiet. Quiet Spaces in Office Design help employees focus better and create a more productive work environment.
How to get them right
- Place them away from noise. Keep distance from the pantry, reception, printers and main corridors.
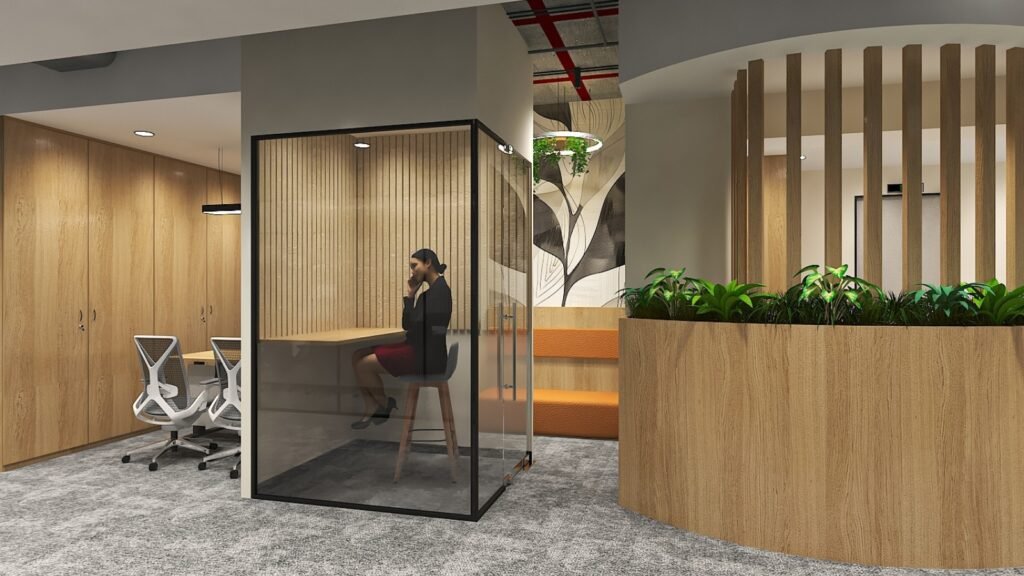
- Build the quiet in. Acoustic ceilings, carpet, fabric panels and door seals do the work. Signage alone does not.
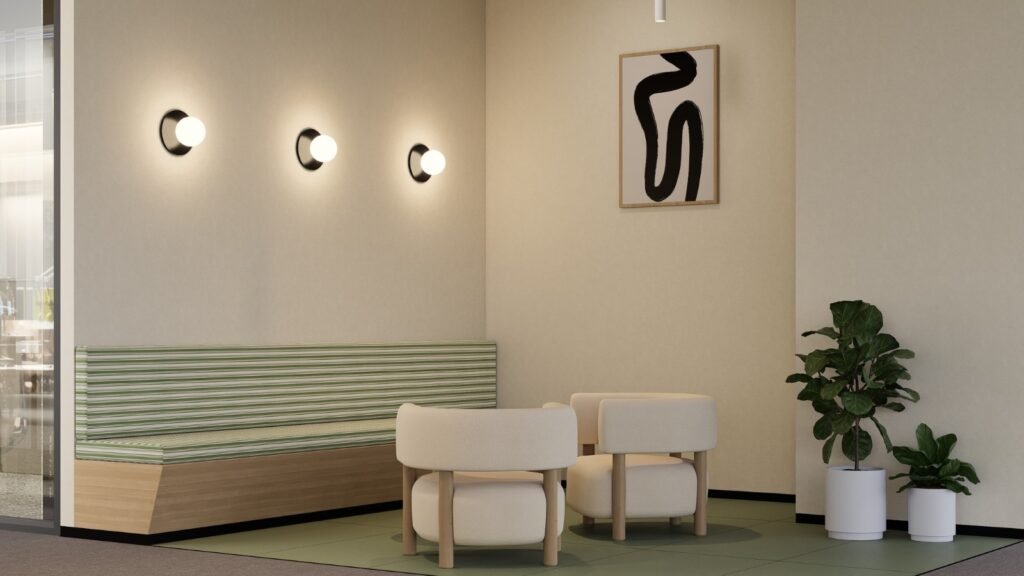
- Offer a range. Some people want a closed door. Others only need a calm corner.
- Keep them walk-in. Booking turns quiet spaces into private offices.
- Mind light and air. A stuffy, harshly lit pod sits empty.
How much quiet space do you need?
Start with a simple audit. For one week, note how often your meeting rooms hold just one person. That number shows how much quiet space your office is missing.
Then match the mix to your teams. The more heads-down the role, the more quiet seats it needs.
Plan it with Dreamspace India
Dreamspace India has designed and built workspaces for 950+ clients since 2004. If you are planning a new office or refreshing an existing one, talk to our team about building quiet into the layout from day one.
Frequently asked questions
What are quiet spaces in an office?
Quiet spaces are areas designed for focused work, private calls or a short break from noise. They include focus pods, phone booths, library zones, recharge rooms and quiet nooks. Unlike meeting rooms, they are built for one person at a time.
How are office quiet zones different from meeting rooms?
Meeting rooms are sized for groups and booked by the hour. Quiet zones are smaller, walk-in and meant for short, unplanned use. When one person takes a six-seater room for a call, the office has too few quiet spaces.
How many quiet spaces does an office need?
There is no fixed number. It depends on how much heads-down work your teams do. Track for a week how often meeting rooms hold just one person, then plan quiet seats to absorb that demand.
Can quiet spaces be added to an existing office?
Yes. Freestanding focus pods and phone booths can be installed without major civil work. Library zones and quiet nooks can often be created by rezoning existing floor space and adding acoustic treatment.
What makes a quiet space actually quiet?
Acoustic office design does the work: sound-absorbing ceilings, carpet, fabric panels and sealed doors. Location matters as much as materials. A pod next to the pantry will never feel quiet.
Should quiet spaces be bookable?
Generally, no. Booking lets people hold a space all day, which turns it into a private office. Walk-in use keeps quiet spaces available to everyone.
Conclusion
Quiet is not a perk. It is a working condition, and most open offices do not provide enough of it. The fix is rarely a full redesign. It is a planned mix of quiet spaces, placed away from noise, built with the right acoustics and open to anyone who needs them. Get that mix right and the office works for collaboration and for concentration.