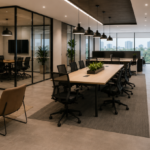


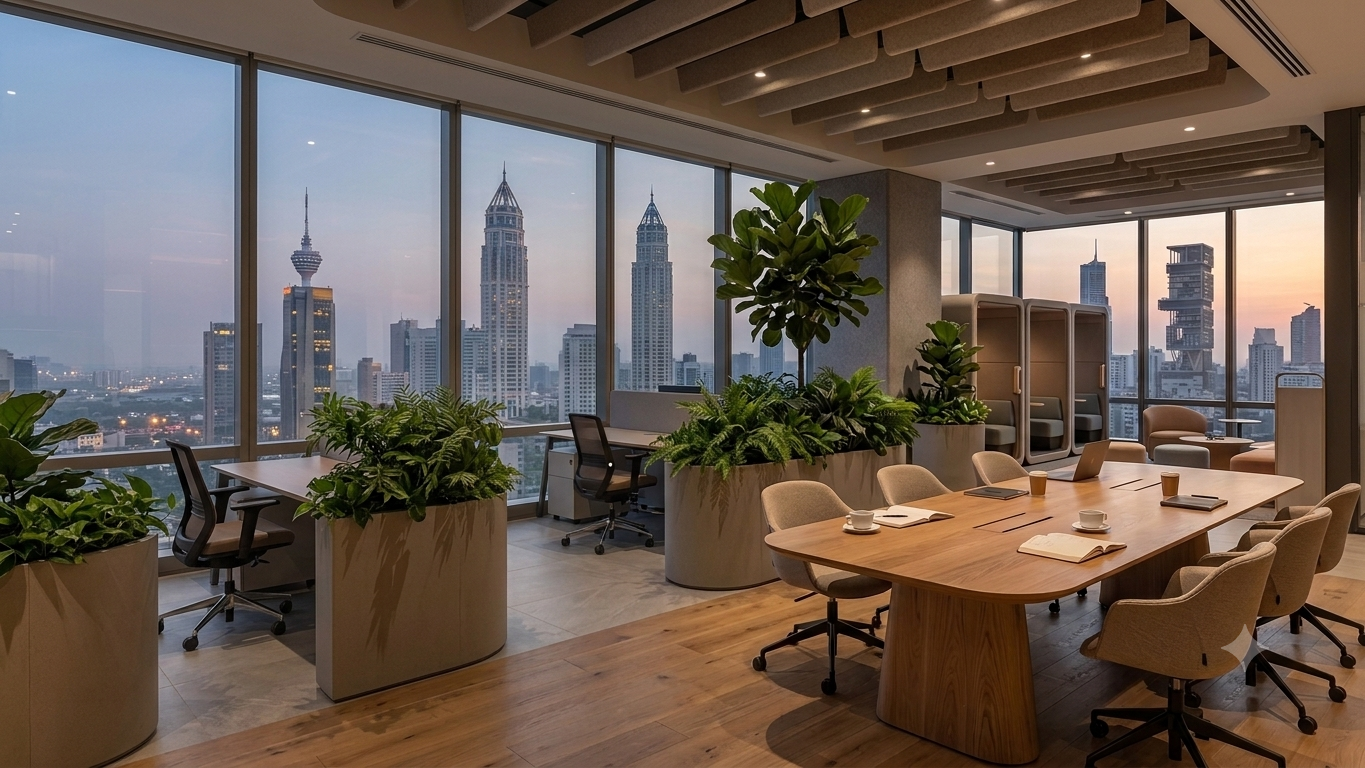

The most expensive room in a Mumbai office isn’t the boardroom. It’s the one that sits empty.
Every office needs roughly the same handful of zones – focus, collaboration, meetings, breakout, reception, somewhere quiet. That list barely changes from city to city.
What changes in Mumbai is the question that actually matters: not what zones this office need, but which of them can justify what they cost.
Commercial rent in BKC, Lower Parel, or Nariman Point is among the highest in India. A “quiet zone” or a breakout lounge isn’t just square footage – it’s square footage the business pays premium rent on whether or not anyone’s sitting in it this afternoon. That single fact decides more about how a Mumbai office gets zoned than any layout trend ever will.
The Zones and What They’re Actually For
Focus zones – quiet pods, phone booths, low-distraction space for heads-down work. Necessary in an open plan, where ambient noise is the default.
Collaboration zones – open tables and huddle spaces for small teams working together without booking a room.
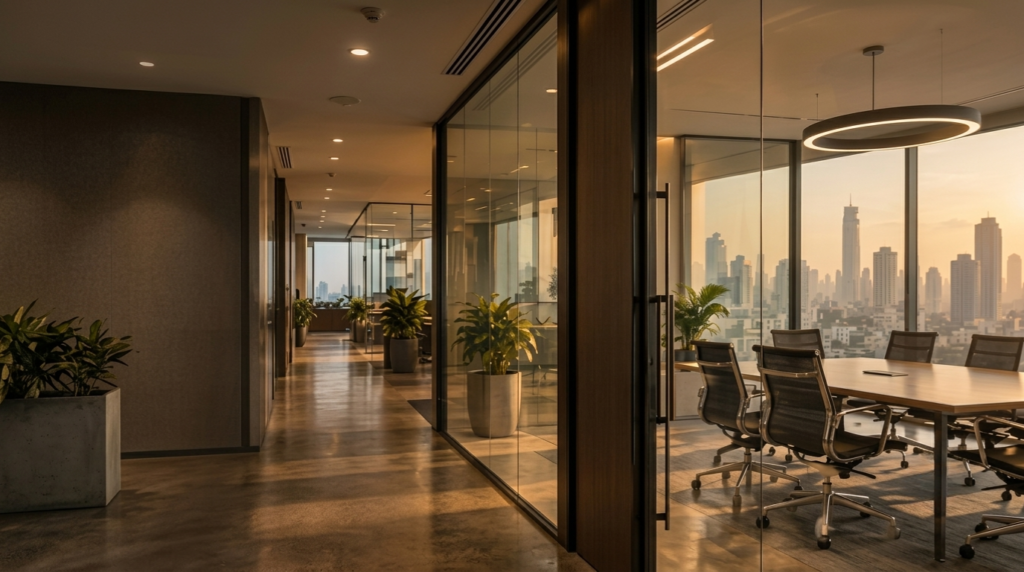
Meeting rooms and boardrooms – sized for how they’re actually used, not for the largest number of people who could theoretically fit.
Breakout and social zones – the pantry, the lounge, the corner where more real collaboration happens than in most scheduled meetings.
Reception – the first impression, and on a Mumbai floor, also a circulation problem for twenty minutes every morning.
Wellness and quiet zones – reflection or prayer spaces, decompression corners. Increasingly requested, rarely planned for properly.
Which of these does your office have too much of? Most people know the answer before finishing the sentence.
Why Zoning Here Isn’t Like Zoning Anywhere Else
Here’s what a zoning consultant in Bangalore or Pune doesn’t have to think about nearly as hard.
A single-purpose room is a room you’re paying for twice. Once in construction. Continuously in rent, for every hour it sits empty. The Mumbai offices that work best rarely have a “meeting room” or a “quiet zone” in isolation – they have a room that’s a boardroom on Tuesday and a training space on Thursday.
Older buildings don’t zone cleanly. A lot of Mumbai’s commercial stock – especially in the established districts – has column grids and floor plates that weren’t built with open-plan zoning in mind. Planning around a structural column is as much a part of the job as planning around how a team works.
The morning rush is a design problem, not just a facility one. Mumbai’s office population moves on the local trains, which means arrivals don’t trickle in – they arrive in a twenty-minute wave. Reception and lift lobbies have to be sized for that wave, not for the calm that follows it.
Walls are the last resort, not the first move. Full enclosure for every zone that needs some quiet isn’t realistic at Mumbai rents. Soft partitioning, planting, and sound-absorbing materials do most of the separating instead.
How We Actually Plan a Floor
No trade secrets here – just the order we actually do things in, because skipping a step is exactly how you end up with an empty innovation lab.
- Watch before you design. Where do people actually gather, without being told to? Where do they avoid it? The lived pattern and the stated brief rarely match, and the lived pattern is the more honest one.
- Price every zone before you draw it. What does this room cost per square foot, and how many hours a week will it actually be used? A room used two hours a day needs a very good reason to stay single-purpose.
- Design for the peak, not the average. Reception and circulation get sized for the worst twenty minutes of the day. That’s the only twenty minutes that actually tests the design.
- Buffer with materials before you build a wall. Cheaper, more flexible, and usually enough.
- Build in the ability to change your mind. Furniture and partitions that reconfigure let one room do a boardroom’s job Tuesday and a classroom’s job Thursday.
The Mistakes We See on Repeat
Say these out loud and see if one sounds familiar.
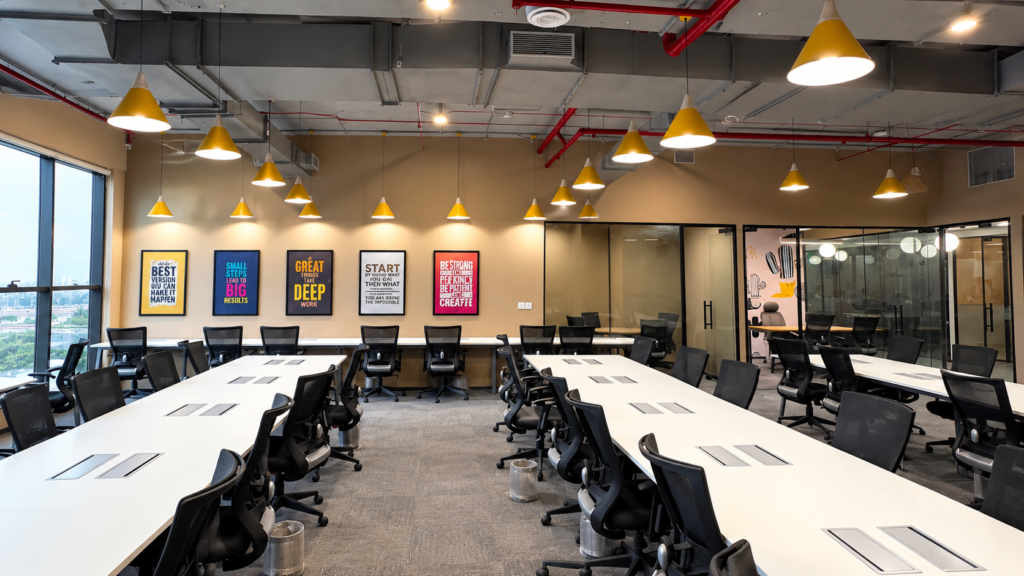
Too many cabins, not enough focus space. A decade-old floor plan handed generous private cabins to a handful of people and left everyone else with an open desk and no quiet option. Most teams today need the opposite ratio.
Reception built for the render, not the rush hour. It photographs beautifully and jams solid every morning at 9:15. That’s not a finished design – that’s a bottleneck with good lighting.
Wellness space as an afterthought. Squeezed into whatever’s left over, instead of planned with the same intent as any other zone.
A single-purpose room nobody’s tracking. The “innovation lab” that looked great in the proposal and sits empty most weeks is, at Mumbai rents, one of the most expensive line items in the entire fit-out – and usually nobody’s checking.
Skeptical? Good.
Don’t take our word for it. Time your own floor this week: what’s occupied, what’s empty, and for how long. The answer is usually more honest than the org chart – and it’s the real starting point for any zoning decision, before a single wall moves.
We help teams do exactly this – talk to us about your floor, or find more of this kind of breakdown on LinkedIn, where we’re currently polling Mumbai on which room they’d retire first.