


How does an interior design firm actually change the way a business space works? It’s a question owners ask once their current office, store, or clinic starts holding the business back. The answer usually has less to do with paint and furniture and more to do with how a space is planned, zoned, and built to support the way people actually work — or shop, or get treated.
This is where an interior design firm in Mumbai adds real value: turning an underperforming space into one that supports productivity, collaboration, patient or customer experience, and business growth.
Dreamspace India has delivered 950+ turnkey interior projects across corporate, retail, and healthcare in Mumbai, with a 75+ member team and INFHRA award recognition every year from 2023 to 2025.
What Changes During a Business Space Transformation?
A genuine transformation goes beyond a cosmetic refresh. It typically spans several layers of the space:
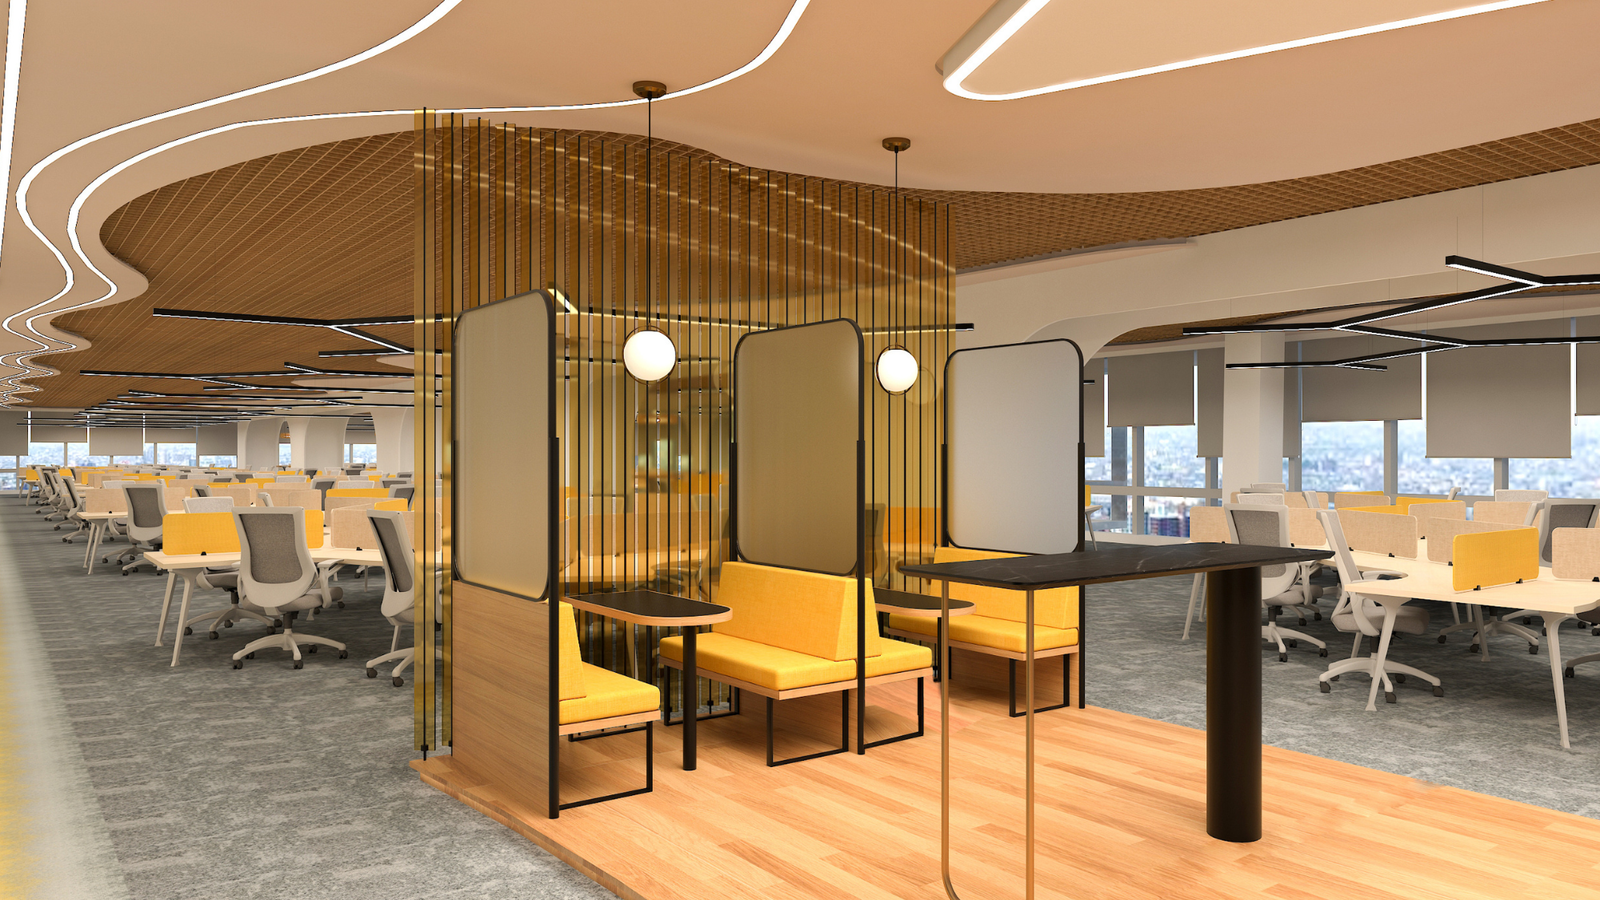
Layout and flow: Reworking circulation paths, department adjacencies, meeting areas, and workstation or aisle clusters eliminates bottlenecks and makes movement more intuitive. Teams that collaborate often get positioned close together; quiet zones get protected from unnecessary traffic.
Ergonomics: Outdated furniture affects comfort and productivity. Modern spaces need ergonomic, modular furniture that supports different working styles and makes better use of available floor space — whether that’s a workstation, a retail counter, or a patient waiting area.
Lighting and Acoustics: Layered lighting suited to workstations, meeting rooms, retail displays, or clinical areas beats a single blanket lighting approach. Acoustic planning matters just as much, especially in open-plan offices or high-footfall retail spaces where noise easily becomes a distraction.
Material Quality: Durable materials suited to the intensity of daily use keep a space easier to maintain and give it a more professional appearance — critical in healthcare settings where hygiene and durability both matter.
Brand alignment colours, textures, signage, feature walls, reception areas, and furniture selections reflect a company’s identity and create a consistent experience for employees, customers, patients, and visitors alike.
Future flexibility: business requirements change. A well-designed space should let teams grow, reorganise, or adopt new formats without a full redesign. Flexible furniture, adaptable meeting spaces, modular partitions, and multipurpose areas make that possible.
Why Mumbai Spaces Need a Tailored Approach
Mumbai’s commercial real estate comes with its own constraints — high cost per square foot, varying floor plates, building restrictions, landlord requirements, and infrastructure limits. A successful transformation isn’t about copying a design from a magazine; it’s about making every square foot work within the property’s actual limitations.
A local team also understands the practical side of working within Mumbai’s commercial buildings — site conditions, permissions, coordination, and execution timelines — and stays aligned with National Building Code requirements around fire safety, accessibility, and structural compliance where applicable.
Signs Your Business Space Needs a Transformation
Several smaller issues together often signal that a space is no longer supporting the business, even when no single problem feels urgent enough on its own:
- Employees or staff are consistently short on meeting rooms or quiet spaces
- Meeting rooms are constantly booked, pushing calls into unsuitable areas
- The space no longer reflects your brand or creates the right impression for clients, customers, or patients
- Teams that frequently collaborate are positioned too far apart
- People spend unnecessary time moving between areas
- Storage is inadequate, causing clutter around workstations or common areas
- Furniture is outdated, uncomfortable, or unsuited to current needs
- The interiors feel dated next to competitors or changing expectations
- The current layout makes future expansion difficult
When several of these show up together, the real issue usually isn’t the furniture or décor — it’s how the whole space was planned.
What to Look for When Hiring an Interior Design Firm in Mumbai
Review completed projects. Ask to see finished work similar in scale, industry, and complexity — renders show design capability, but completed projects show how a firm actually delivers.
Understand the planning process. Ask how the firm handles site assessment, space planning, workflow analysis, material selection, and budgeting. A detailed process surfaces problems before execution starts.
Check project management capability. Commercial projects juggle design, procurement, contractors, vendors, approvals, and site execution at once. Structured project management is what keeps timelines, quality, and costs under control.
Ask about business continuity. Very few businesses can fully shut down during a redesign. Ask how the project can be phased to minimise disruption to daily operations.
How Dreamspace India Helps Transform Business Spaces
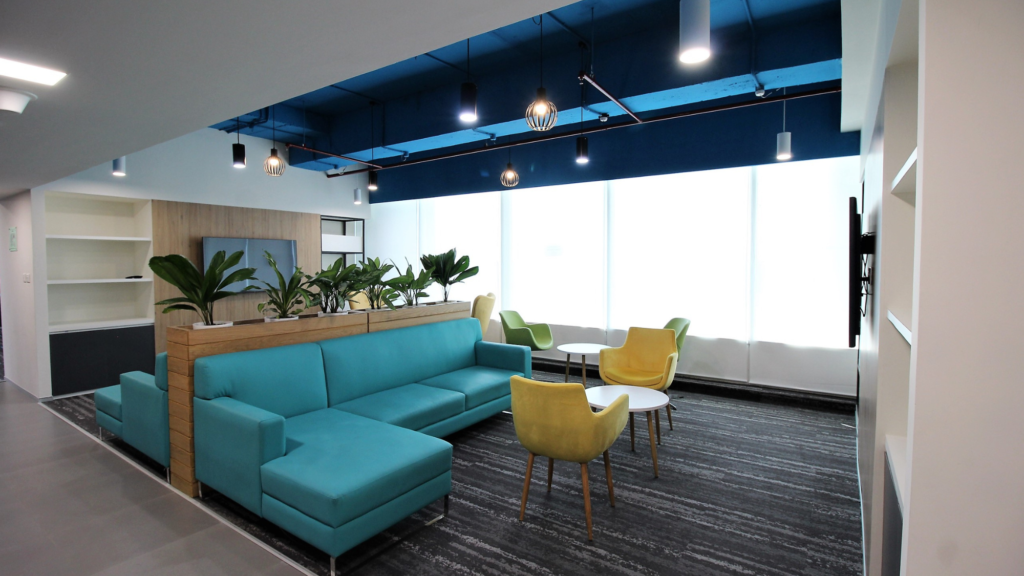
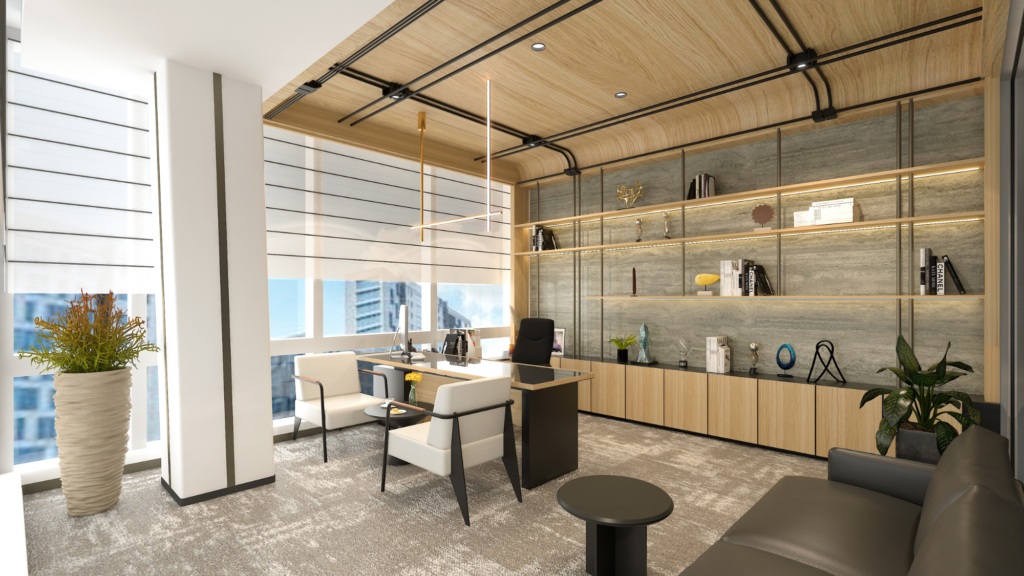
Dreamspace India combines design, planning, and execution as a single turnkey partner, headquartered in Mumbai. The firm has delivered projects for clients including Samsung, Viacom18, Hettich, Aditya Birla Capital, and SBI, and has picked up INFHRA award recognition in 2023, 2024, and 2025.
Rather than treating every space the same, the process starts with understanding how a business actually operates — team structures, workflows, growth plans, brand identity, and operational needs — before the design takes shape. That coordination across design, materials, execution, and quality is what keeps a transformation on schedule and on brief.
Ready to see what a transformation could look like for your space? Get in touch with Dreamspace India or WhatsApp us for a site assessment.
Frequently Asked Questions
How long does a space transformation usually take?
It depends on size, complexity, and scope. A partial redesign can take a few weeks; a complete transformation — including design, approvals, procurement, and execution — can take a few months.
Can a transformation happen without shutting down the business?
In most cases, yes. Projects can be phased so different areas are redesigned sequentially, letting people keep working while construction happens in designated zones.
Do we need to replace all our existing furniture?
Not necessarily. A professional designer evaluates existing furniture to see what can be reused, repositioned, refurbished, or worked into the new design — protecting the existing investment.
How do I know whether I need a complete transformation or a partial upgrade?
If the layout and infrastructure still work but the space just looks dated, a partial upgrade is usually enough. If the layout is hurting workflow, collaboration, storage, comfort, or operations, a fuller transformation delivers better long-term value.
Conclusion
A successful transformation is about more than an attractive space — it’s about an environment that works better for the people using it and supports how the business actually runs. From layout and ergonomics to acoustics, branding, flexibility, and execution, every element adds up to how well a commercial space performs.
For businesses evaluating an interior design firm in Mumbai, the right partner brings creative thinking, practical planning, technical understanding, and reliable execution together — backed by a track record, not just renders.