


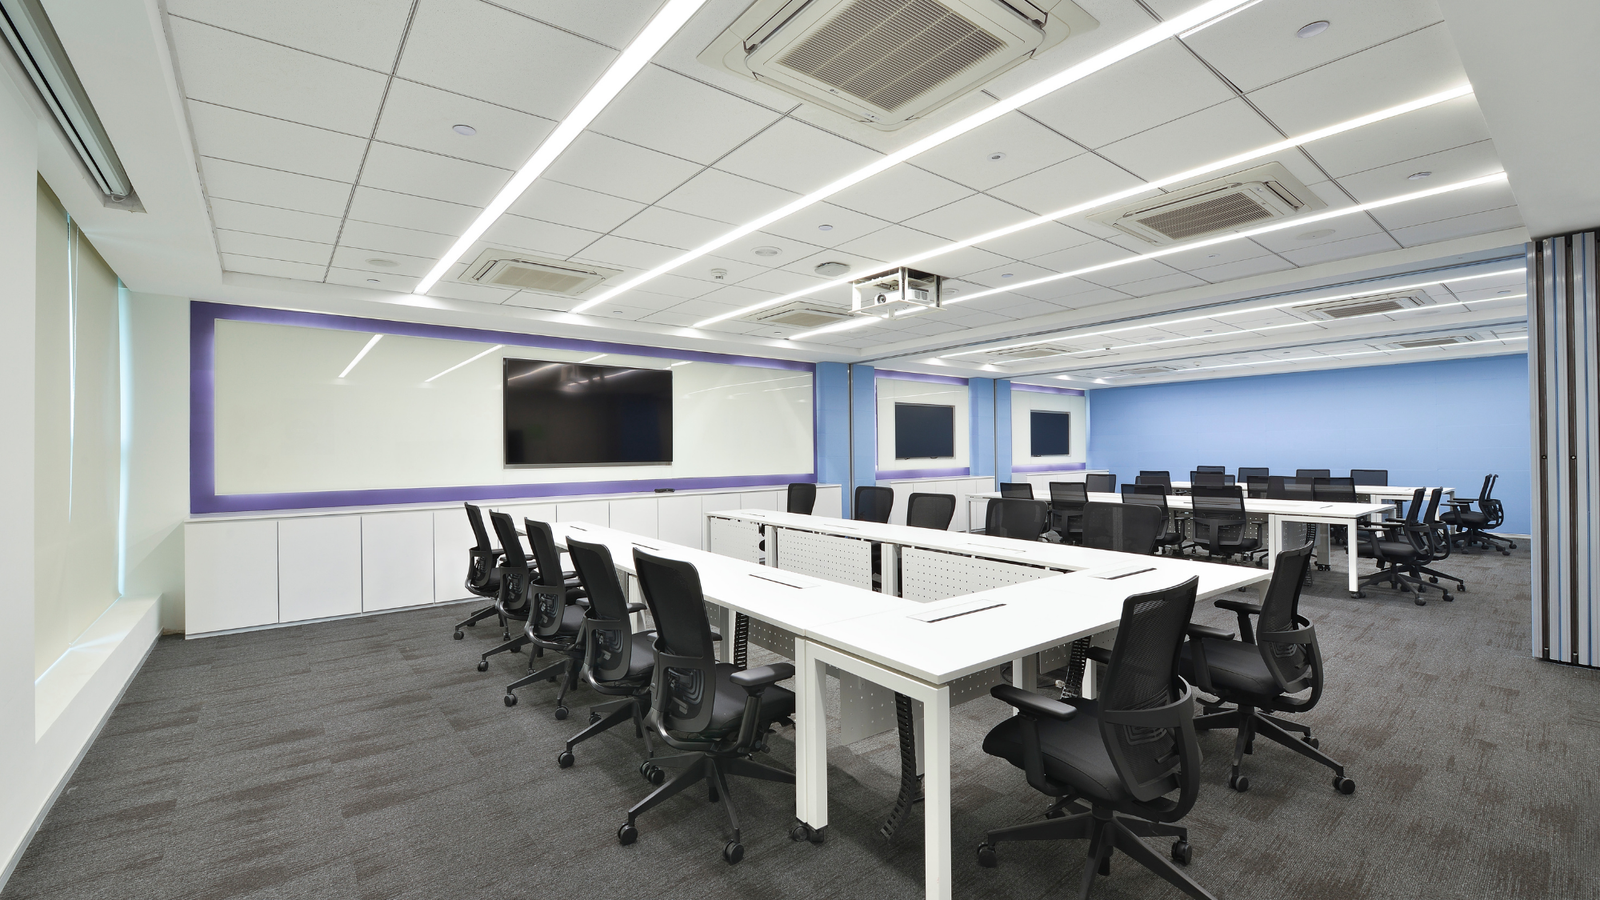

Picture handover week. The furniture is late. The electrician says the ceiling team boxed in his wiring. The ceiling team says the drawings changed. The designer says the change was approved.
Everyone is right. That’s the problem.
Why fit-outs slip
A delayed fit-out is rarely about one bad contractor. Each vendor does their own job. What no one owns is the job in between:
- Sequencing trades: wiring before ceilings close, flooring before furniture arrives
- Chasing approvals: landlord, building and fire NOCs all take time
- Tracking changes: one design tweak can quietly break another team’s work
When that job belongs to no one, it lands on you.
What turnkey solves
Turnkey means one team is accountable for the whole result, from empty shell to move-in day. You get one contract, one schedule, one point of contact, and no finger-pointing between vendors.
The one question to ask before you sign
“When something goes wrong, who do I call, and who answers for it?”
If the answer takes more than one sentence, the gaps are still yours.

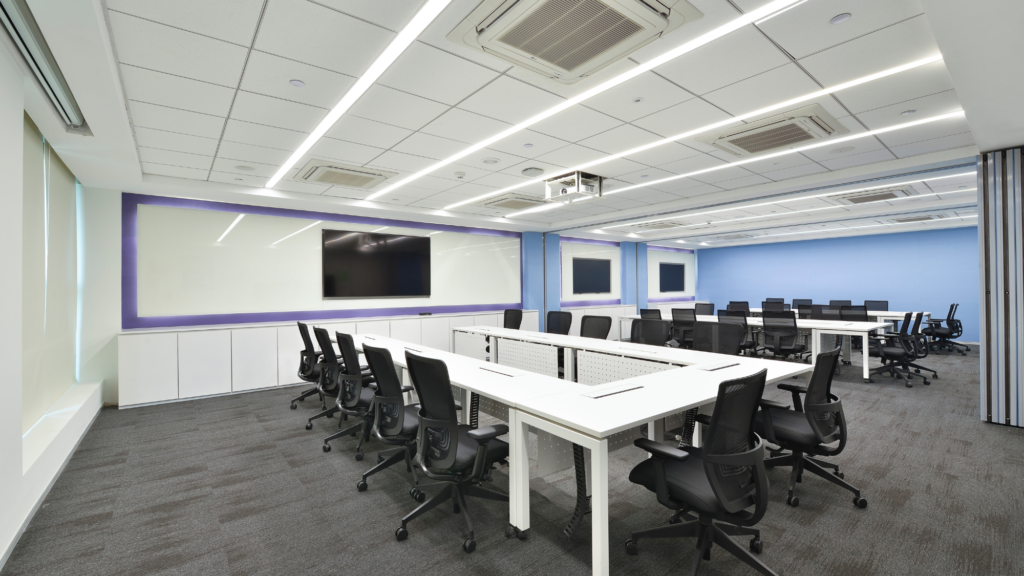
Can You Fix Office Acoustics After Moving In?
Yes, but it costs more and disrupts more. Ceiling tiles, wall panels, pods and screens can all be added later. Extending walls to the slab or reworking ducts means opening ceilings over a working office. Planning acoustics at layout stage is almost always cheaper than fixing them after handover.
FAQs
How many phone booths or office pods does an office need?
There’s no fixed number. It depends on headcount, how often people take calls and how hybrid the team is. Sales-heavy, client-facing and hybrid teams usually need more.
Why can I hear conversations from the next meeting room?
Usually because the partition stops at the false ceiling and sound travels over it through the ceiling void. Extending the wall to the slab or adding an acoustic barrier above it fixes this.
What is the difference between sound absorption and soundproofing?
Sound absorption reduces echo inside a room, using materials like acoustic ceilings, panels and carpet. Soundproofing stops sound travelling between rooms, through the wall build, doors, seals and glazing.
Are glass meeting rooms soundproof?
Not with single glazing. For better privacy, use double glazing or laminated acoustic glass, sealed frames and walls that extend to the slab.
Does an open-plan office have to be noisy?
No. Acoustic ceilings, carpet, sound masking, pods and zoning by noise level can make an open office comfortable without closing it off.
Is Noise Costing Your Team Focus?
Talk to Dreamspace India about planning office acoustic solutions into your next office, or fixing the one you’re in.