


In retail, the interior is not decoration, it is a revenue system. A well-designed store layout can lift average basket size by 20-35% compared with a poorly planned store of the same size, and strong visual merchandising can raise it further without any change in pricing. This is what separates retail store interior design that merely looks good from a fit-out that actually performs.
Layout: engineering the customer journey
The customer journey in retail is not accidental, it is engineered. From the storefront to the billing counter, every touchpoint is a decision to stay or leave. Good store layout design uses decompression zones at the entrance, power walls, cross-merchandising corridors and calibrated sightlines to keep customers in the store longer and move them through a deliberate path. A common, effective tactic is placing daily essentials toward the back so shoppers pass more products on the way.
- Keep aisles wide enough that customers never avoid a congested section; disorganised, cramped stores drive shoppers out.
- Group products logically with clear sightlines.
- Use eye-level displays for priority products (eye level is buy level).
- Design a clear, uncluttered billing zone to close the sale smoothly.
Visual merchandising and brand identity
Your brand does not live only on your packaging or social feed, it lives in your store. Wall finishes, signage typefaces, fixture colours and overall atmosphere all communicate who you are. Consistent visual identity across signage, displays and packaging improves brand recall significantly, and fixtures often account for 40-50% of a retail fit-out budget, so getting them right matters both commercially and financially.
Lighting: an underrated sales tool
Lighting directly impacts sales. A flat, single-temperature ceiling grid makes a store feel lifeless. Instead, zone your lighting: warm white (2700-3000K) creates intimacy and makes food, jewellery and lifestyle products look premium, while cool white (4000K+) suits electronics and pharmacy. A mix of ambient, accent and task lighting guides attention and enhances mood.
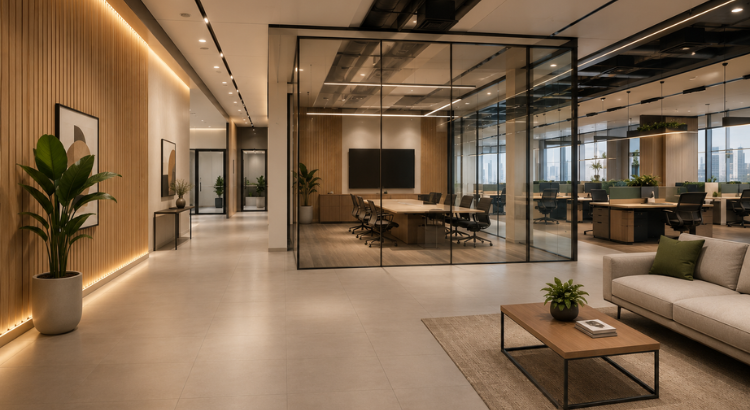
What a retail store fit-out costs in India
Retail fit-out cost India ranges generally run from about Rs 1,500 to over Rs 7,000 per square foot in 2026. A basic store may start near Rs 1,500 per sq ft, a standard branded store runs around Rs 2,500-4,500 per sq ft, and premium or luxury formats such as jewellery and flagship showroom interior design can reach Rs 4,500-12,000 or more. Because custom fixtures, lighting, HVAC and facade design vary so much, even stores of similar size can differ widely, which is why a clear BOQ is essential.
Why retail design needs a specialist
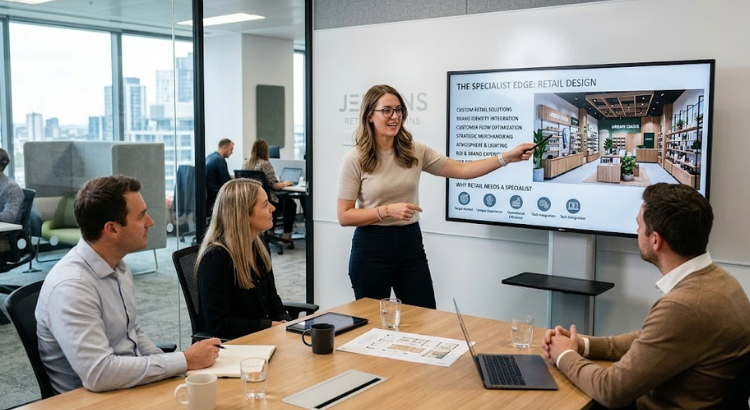
Not every interior designer understands retail. Retail store interior design sits at the intersection of spatial design, consumer psychology and brand communication, and execution is where most projects succeed or fail, coordinating carpenters, lighting, signage, flooring and AV across single stores or multi-city rollouts. What clients ultimately want is retail design that drives sales, not just an attractive space. Dreamspace India brings this discipline to retail, backed by real rollout experience including multi-store programmes for brands like Hettich.
Frequently asked questions
How does interior design increase retail sales?
Through engineered layout, visual merchandising, and lighting that increase dwell time and basket size. Well-designed stores can lift average sales meaningfully without changing price or promotion.
How much does a retail store fit-out cost in India?
Roughly Rs 1,500 to Rs 7,000+ per square foot in 2026, depending on store category, city, fixtures, materials and finish level.
What is the difference between store layout and interior design?
Layout defines flow and zoning; interior design determines aesthetics, materials, lighting and branding. Together they shape navigation and atmosphere.