




Setting up an office involves approvals to secure, materials to source, technical systems to coordinate and dozens of small decisions along the way. That is exactly why many companies choose a turnkey office fit-out in Mumbai, where a single team handles everything from concept to commissioning. This guide walks through each stage, the time it typically takes, and what makes the design-and-build model faster and more predictable than juggling separate vendors.
What is a turnkey office fit-out?
A turnkey fit-out means one partner takes care of the entire project, from design and detailed drawings through procurement, civil and electrical work, furniture and final handover. You receive a fully functional, ready-to-occupy office. It is the most preferred model for commercial clients across India because accountability sits with the firm, not with you.
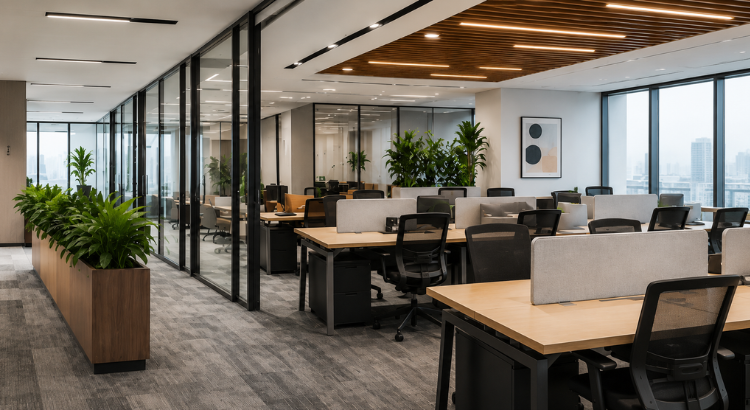
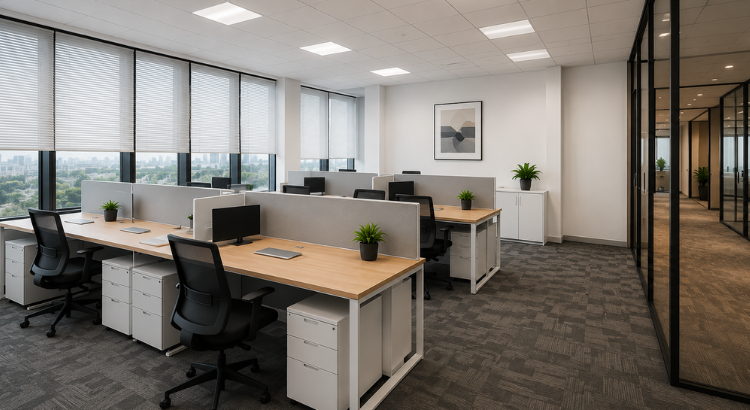
The stages of a turnkey office fit-out
Understanding the office fit-out process helps you avoid delays and unexpected costs. The commercial fit-out stages below run in sequence, though a good firm overlaps them wherever possible to save time.
1. Brief and site survey
It starts with a detailed site visit. Team size, movement within the office, storage needs, branding and budget all come into the conversation. By the end of this stage there is a clear, workable direction for the design team.
2. Design and space planning
Layouts come first: workstation planning, meeting-room placement, breakout zones, reception and circulation. Concepts, material selection, 3D renders and MEP (mechanical, electrical, plumbing) coordination run alongside. Approvals and feedback cycles largely decide how long this stage takes.
3. BOQ, costing and approvals
A detailed BOQ (Bill of Quantities) locks quantities, specifications and costs against your budget. Working drawings and landlord or building-society permissions are secured in parallel.
4. Procurement
Once the design is approved, furniture, materials, fixtures and equipment are ordered. Early procurement is one of the biggest levers for hitting the timeline.
5. Execution and site work
Civil work, partitions, ceilings, flooring, electrical, HVAC coordination and furniture installation. Execution usually accounts for the largest portion of the timeline.
6. Quality checks and handover
Snag lists, inspections and testing before the space is handed over fully operational and ready for your team to move in.
How long does a turnkey office fit-out take?
Most turnkey office projects in India fall within a 6 to 16 week window once the design and commercial terms are approved, though timelines shift with scope, design complexity, approval cycles and procurement speed. As a rough guide by size:
- Small office (2,000-3,000 sq ft): around 4-6 weeks
- Medium office (3,000-7,000 sq ft): around 6-10 weeks
- Large office (7,000-15,000 sq ft): around 8-12 weeks
- Enterprise office (15,000+ sq ft): around 10-16 weeks
Why turnkey beats a multi-vendor fit-out
In a traditional fit-out you coordinate an architect, a civil contractor, an MEP vendor and a furniture supplier separately, and every gap between them becomes your problem to fix. Small communication gaps turn into delays and cost escalations. A turnkey model puts design, procurement, project management and execution under one roof, so decisions move faster, dependencies are easier to track, and design-build projects are often completed 20-30% faster than fragmented contracting. You also get one contract, one estimate and one payment schedule, which means genuine cost predictability. This is why so many businesses now choose a single design and build office Mumbai partner rather than stitching vendors together, and why a turnkey office fit-out in Mumbai has become the default model for serious projects.
The one caveat is that your outcome is only as good as the firm you pick. A reliable turnkey interior contractor should show you a relevant commercial portfolio, a transparent BOQ, and named references before you sign.
Frequently asked questions
Is a turnkey fit-out more expensive than hiring vendors separately?
Not usually. While the upfront quote can look higher, turnkey eliminates coordination overheads, reduces scope creep and prevents rework, so the total often works out equal or lower, with far more predictability.
Can an occupied office be renovated without shutting down?
Often yes. Renovations can be phased while the office stays operational, provided the plan accounts for safety, dust control, noise and staff movement.
Do I need a BOQ?
Yes. A BOQ lists quantities, material specifications and costs, and reduces confusion about exactly what was agreed.